
Kitchen Sink Size & Cabinet Cut-Out Guide for HDB & BTO Kitchens
How to measure your base cabinet and choose the right kitchen sink size and cut-out for HDB and BTO kitchens in Singapore.
- Why you measure the base cabinet first
- How to measure your base cabinet correctly
- 1. External cabinet width
- 2. Internal cabinet width (the real limit)
- 3. Cabinet depth (front to back)
- Typical HDB & BTO cabinet widths and matching sink sizes
- Compact base cabinets (600mm external width)
- Standard base cabinets (750mm to 800mm external width)
- Large base cabinets (900mm and above external width)
- Understanding bowl depth
- Top-mount vs undermount cut-outs
- Leaving room for the tap and waste pipe
- 1. Tap hole clearance
- 2. Under-sink pipe routing
- Step-by-step "measure & match" checklist
- Frequently asked questions
- What happens if my sink is slightly too large for the base cabinet?
- Is a single bowl or double bowl sink better for a standard HDB kitchen?
- Do workstation sinks require special cabinet dimensions?
- Ready to find the perfect fit for your kitchen?
Few things in a kitchen renovation are more frustrating than ordering a beautiful new sink, only to discover on installation day that it does not fit inside your base cabinet. In compact HDB flats and BTO units, space is tight, and plumbing lines add extra constraints under the counter.
Before falling in love with a spacious double bowl or a feature-packed workstation model, you need to know your cabinet limits. Measuring your base cabinet first saves you from costly carpentry modifications, awkward plumbing adjustments, or return shipping headaches.
This guide walks you through how to measure your cabinet accurately, select the right kitchen sink size, and ensure a smooth installation fit.
(For a full overview of sink materials, bowl configurations, and styles, read our main guide How to Choose the Right Kitchen Sink in Singapore.)
Why you measure the base cabinet first
It is tempting to start by picking out the biggest, deepest sink you can find. However, the external dimensions of a sink only tell half the story.
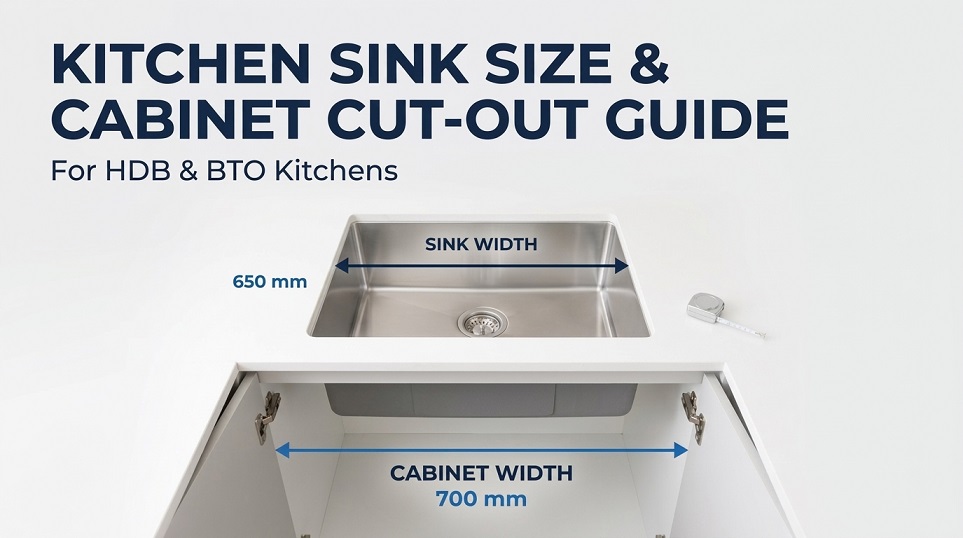
Every sink sits inside a dedicated base cabinet structure underneath your countertop. The bowl hangs down between the cabinet's vertical side panels. If the bowl width or depth exceeds the internal clearance between those panels, the sink simply will not go in, no matter how large your countertop looks from the outside.
Measuring your cabinet first establishes your hard limits, narrowing down your search to sizes that fit your kitchen perfectly.
How to measure your base cabinet correctly
Measuring for a sink requires looking at the cabinet structure underneath the counter, not just the open surface on top.
1. External cabinet width
Measure the total outside width of the sink cabinet from left to right. Common standard cabinet sizes in Singapore HDB kitchens are usually 600mm, 750mm, 800mm, or 900mm wide.
2. Internal cabinet width (the real limit)
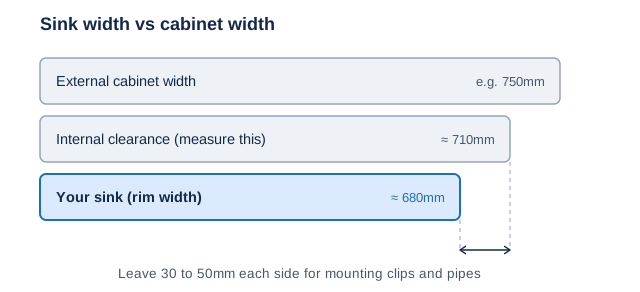
Open the cabinet doors and measure the open space inside between the left and right side panels. HDB cabinet side walls are typically constructed from 15mm to 18mm thick plywood.
The golden rule: your sink's overall outer rim width must be at least 30mm to 50mm narrower than the internal cabinet width. This leaves essential clearance for mounting clips, support brackets, and plumbing alignment.
3. Cabinet depth (front to back)
Measure the distance from the front of the cabinet carcass to the back wall. Standard Singapore kitchen counters usually have an external depth of 600mm, giving an internal cabinet depth of roughly 520mm to 550mm.
Typical HDB & BTO cabinet widths and matching sink sizes
While exact kitchen layouts vary across different BTO floor plans and resale HDB flat types, most carpentry falls within standard dimensional ranges:
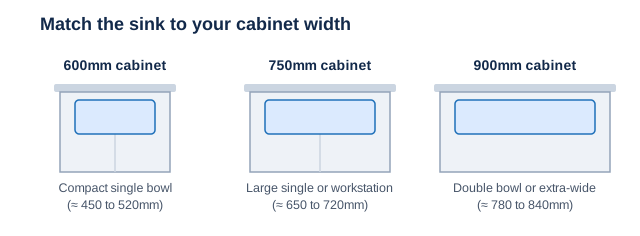
Compact base cabinets (600mm external width)
- Internal clearance: approx. 560mm to 570mm.
- Suitable sink size: compact single bowl sinks (overall width around 450mm to 520mm).
- Best for: small BTO kitchens, studio units, or apartments prioritising counter preparation space over a large basin.
Standard base cabinets (750mm to 800mm external width)
- Internal clearance: approx. 710mm to 760mm.
- Suitable sink size: generous single bowl or workstation sinks (overall width around 650mm to 720mm).
- Best for: most 3-room, 4-room, and 5-room HDB kitchens. A large single bowl fitted inside a 750mm cabinet easily accommodates big woks, baking trays, and stockpots flat against the bottom.
Large base cabinets (900mm and above external width)
- Internal clearance: approx. 860mm to 870mm and above.
- Suitable sink size: large double bowl sinks or extra-wide Workstation Sinks (overall width around 780mm to 840mm).
- Best for: spacious condo or landed kitchens and multi-generational households where two people frequently wash up together.
Understanding bowl depth
Sink depth affects both user comfort and under-sink storage space.
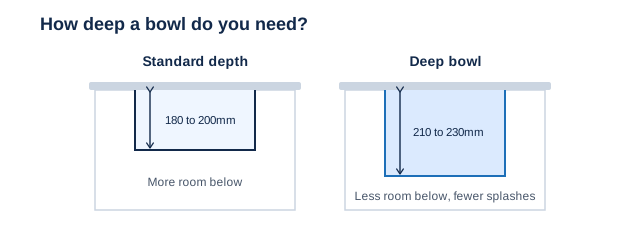
- Standard depth (180mm to 200mm): easy to reach into without leaning forward excessively. Leaves maximum vertical storage room inside the cabinet underneath for filtration systems, cleaning supplies, or a small waste bin.
- Deep bowl (210mm to 230mm): outstanding for containing water splashes when washing large cookware under high tap pressure. It also hides dirty dishes from view below counter level. Keep in mind that a deeper bowl hangs lower, reducing under-sink cabinet height for tall storage items.
Top-mount vs undermount cut-outs
The way your sink mounts to the countertop changes how the cut-out hole is prepared by your carpenter or solid-surface installer.
(For a complete comparison between these two installation methods, refer to our detailed guide Undermount vs Top-Mount Kitchen Sink.)
- Top-mount (drop-in) sinks: the sink rim drops into the countertop cut-out from above, resting on top of the surface. The rim covers the raw cut-out edge, making measurements slightly more forgiving.
- Undermount sinks: the sink mounts underneath the countertop, leaving the polished edge of the counter exposed. The cut-out must match the inner bowl dimensions precisely.
Always use the manufacturer's template: never estimate or guess cut-out dimensions. Quality sink suppliers supply a physical paper cut-out template or standard CAD file inside the box. Always hand this template directly to your carpenter or countertop fabricator before they cut the slab.
Leaving room for the tap and waste pipe
The sink bowl is not the only thing taking up space inside your counter. Be sure to account for these two critical elements:
1. Tap hole clearance
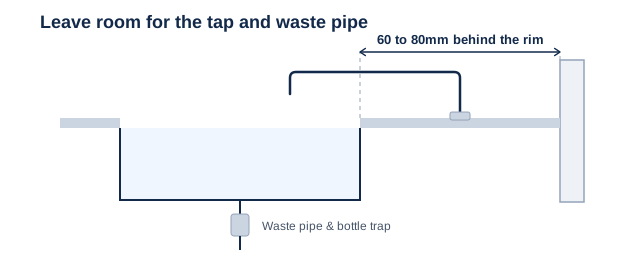
If your tap mounts directly onto the countertop behind the sink rim, leave at least 60mm to 80mm of clear counter space between the back edge of the sink rim and the wall splashback. This ensures enough room to drill the tap hole and allows the tap lever handle to move back freely without hitting the wall.
2. Under-sink pipe routing
Check where your main drainage pipe outlet enters the wall or floor. A deep sink bowl combined with a thick bottle trap or waste disposal unit can block plumbing access if the outlet point sits unusually high on the wall.
Step-by-step "measure & match" checklist
Follow this simple checklist before placing your sink order:
- Measure internal width: measure the open width inside the base cabinet from left to right.
- Subtract clearance margin: deduct 50mm from the internal width to find your maximum allowable sink rim width.
- Check countertop depth: verify that the front-to-back depth of the sink leaves room for your tap behind it and a comfortable counter edge in front.
- Confirm bowl depth: measure from the top of the counter down to ensure your under-sink storage area or water purifier will still fit under the bowl.
- Pass the template: provide the manufacturer's official paper cut-out template to your carpenter or solid surface installer before fabrication begins.
Frequently asked questions
What happens if my sink is slightly too large for the base cabinet?
If a sink is too wide, the bowl edges will collide with the side walls of the cabinet carcass. To make it fit, your carpenter would have to notch out or cut into the vertical support panels, which weakens the cabinet structure and can compromise countertop support. It is much safer to choose a sink size that fits comfortably within the cabinet carcass.
Is a single bowl or double bowl sink better for a standard HDB kitchen?
For standard 700mm to 800mm HDB base cabinets, a large single bowl sink is usually much more practical. A single wide bowl allows you to lay large frying pans, woks, and baking sheets completely flat inside. A double bowl sink splits that same width into two smaller basins, which can make washing large items awkward unless you have a 900mm or wider cabinet.
Do workstation sinks require special cabinet dimensions?
Workstation sinks generally follow the same external sizing rules as standard single bowl sinks. However, because they feature integrated inner ledges for accessories (like colanders, drying racks, and cutting boards), they often have squarer corners and slightly deeper bowls. Always check both the outer rim width and bowl depth against your internal cabinet dimensions.
Ready to find the perfect fit for your kitchen?
Explore our collection of quality Stainless Steel Kitchen Sinks to discover a wide variety of single, double, and workstation dimensions designed for Singapore home layouts.

Product tips and buying guides from the SG Appliances team.